Designcenter | Tips and Tricks | Plumbing and Piping

Welcome! This blog will guide you through the key steps for designing plumbing and piping systems using Designcenter™ software. We’ll explore how to create 2D diagrams, add equipment like pumps and valves, define connections and bring your design to life in a 3D layout.
Whether you’re working in marine, heavy equipment, utilities or other industries, you’ll see just how straightforward and flexible modern fluid system design can be.
Both videos are included below, or keep reading to learn more about the process.
What is Routed System Designer?
Routed System Designer delivers powerful tools for creating plumbing and piping networks. You easily define routing paths and seamlessly place equipment and components, streamlining your design workflow. The software enables rapid layout of complex piping systems while maintaining strict control over connection points and flow direction. Routed System Designer allows you to visualize how each segment fits into the larger piping system, supporting accuracy and efficiency from start to finish.
This application makes plumbing and piping design accessible for any project, regardless of scope or complexity. You manage every aspect of the process, from initial planning to final assembly, ensuring your system meets industry standards and operational requirements.

Developing your 2D designs with Diagramming
Diagramming lets you lay out your systems clearly and efficiently in a 2D space. You select symbols for pumps, valves and other components, then arrange and connect them to create accurate representations of your network. These diagramming tools help you organize your ideas and plan the flow of piping before moving into more detailed design phases.

With diagramming, you can capture every element of your design and ensure connections match your project’s requirements. Diagramming supports rapid edits and helps you verify that your piping solutions meet performance needs early in the process.
Building a Run
Building a run means creating a continuous pathway for plumbing and piping that connects equipment and delivers fluids throughout your system. This step is essential for ensuring efficient transport, smooth operation and lasting reliability within your layout. The software enables you to design piping runs that meet both technical and operational requirements. As you construct a run, you select line types, determine route paths and place pipes between components to establish and reinforce the integrity of your network.
Each segment can be configured for optimal flow, pressure management and structural durability, making sure your design matches the specific needs of your project. The process is flexible, allowing for quick edits and dynamic adjustments whenever your layout or project demands change. Whether you need to reroute for safety, resize lines for greater efficiency or add new equipment along the way, the intuitive tools provide immediate feedback so you can experiment and refine your design in real time.
Building a run is fundamentally an interactive experience. You can visualize your entire piping network, adjust connections with ease and respond promptly to changes in scope or requirements. This creates a more responsive workflow and gives you complete control over every detail of your piping design.
Leveraging the Reuse Library
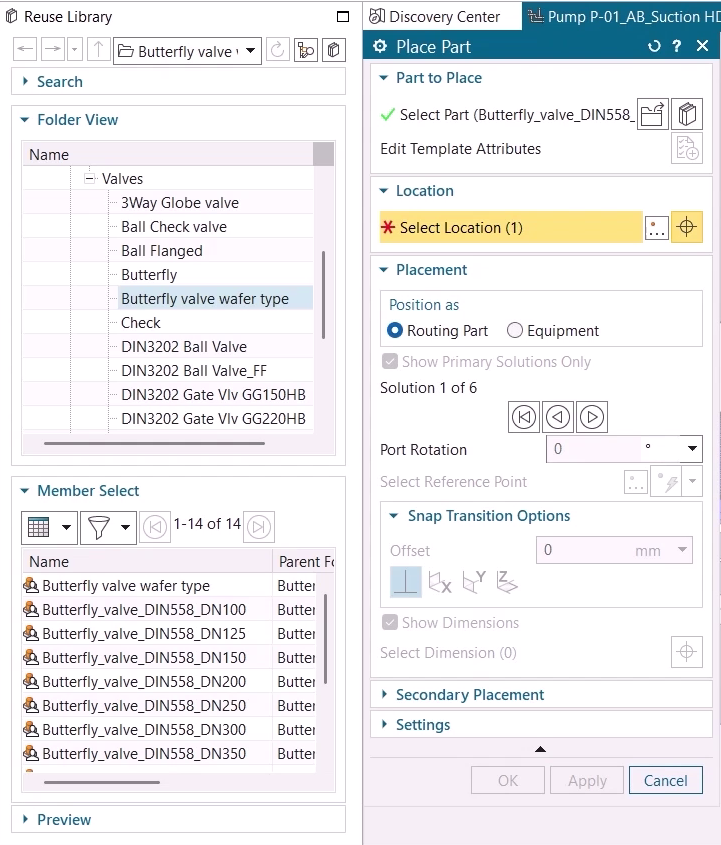
The Reuse Library unlocks efficiency by providing ready-made plumbing and piping components, such as valves, elbows, reducers and flanges. You select parts that match your project’s specifications and instantly integrate them into your layout. The software guarantees correct orientation and connection every time, making it easy to comply with industry codes.
By leveraging the Reuse Library, you reduce design errors and speed up the assembly process. This feature keeps your plumbing and piping workflows organized and consistent, supporting both scalability and standardization.
With a comprehensive library at your fingertips, you can easily update designs as project requirements change or new standards emerge. The centralized catalog of approved components not only saves time on repetitive tasks but also fosters collaboration across teams, ensuring everyone works with the most up-to-date parts and practices. This adaptability helps you stay agile and deliver high-quality results—even on complex or fast-paced projects.
Converting your Diagramming to a 3D design
With Routed System Designer, you can convert your 2D diagrams into detailed 3D models with a single workflow. This enables visualization of equipment placement, routes and system connections in a virtual environment, helping identify potential issues before construction begins. 3D visualization helps you optimize layout, spacing and accessibility across your design. This seamless traceability and cross-probing between your diagramming and 3D design ensures a consistent and accurate representation of your system.

This conversion helps you verify spacing, fit and accessibility for every element of your plumbing and piping systems. You’re able to ensure your final design matches performance expectations and project requirements, setting the stage for successful installation and operation.
You can also gain the ability to simulate real-world conditions and interactions within your plumbing and piping systems. The 3D environment lets you check for clashes, perform layout reviews and refine the placement of routing components. Optimizing the design before any material is ordered or construction begins, saves time and reduces costly changes. Detailed visualization ensures every part of your network works together seamlessly, leading to efficient and reliable system performance.
Continue your journey with Designcenter
Watch the CFD Designer How To video here ▶️
Watch the Electrical Routing Tips and Tricks video here▶️
Take me to the Designcenter blog site 📚